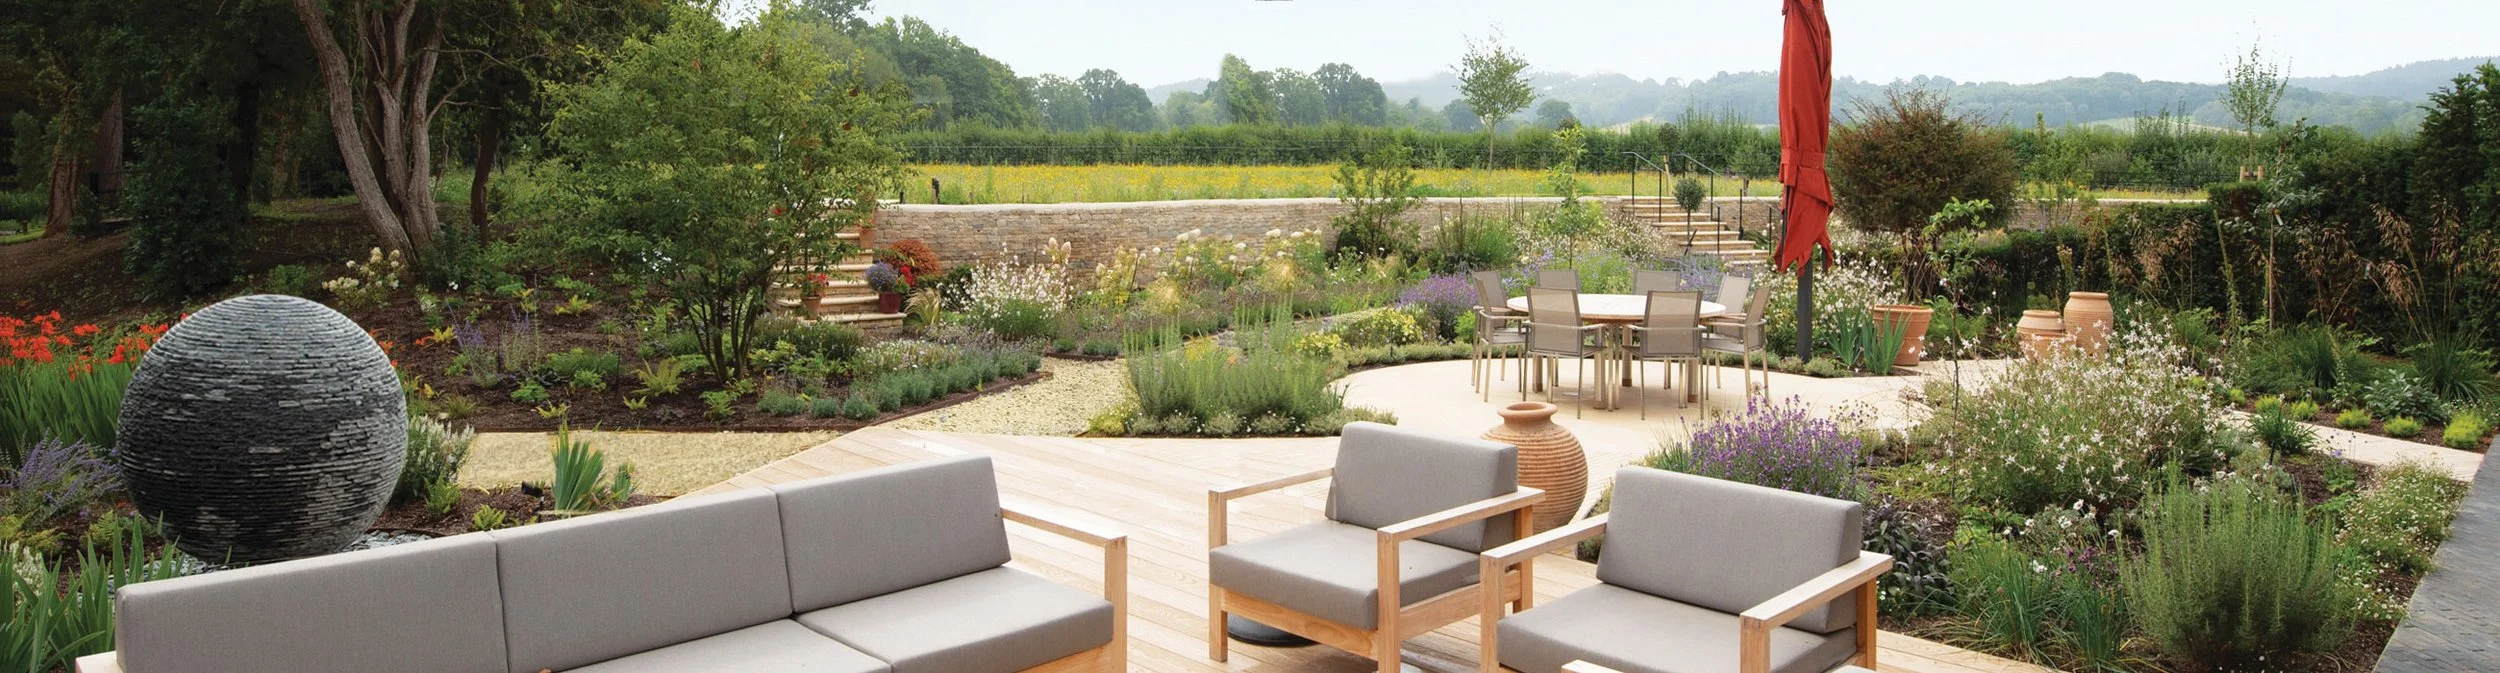
Landscape garden designed by Doug Holloway, showing the main seating area, water feature, Millboard decking, London Stone paving and spiralling naturalistic planting, with views towards the surrounding countryside.

Process

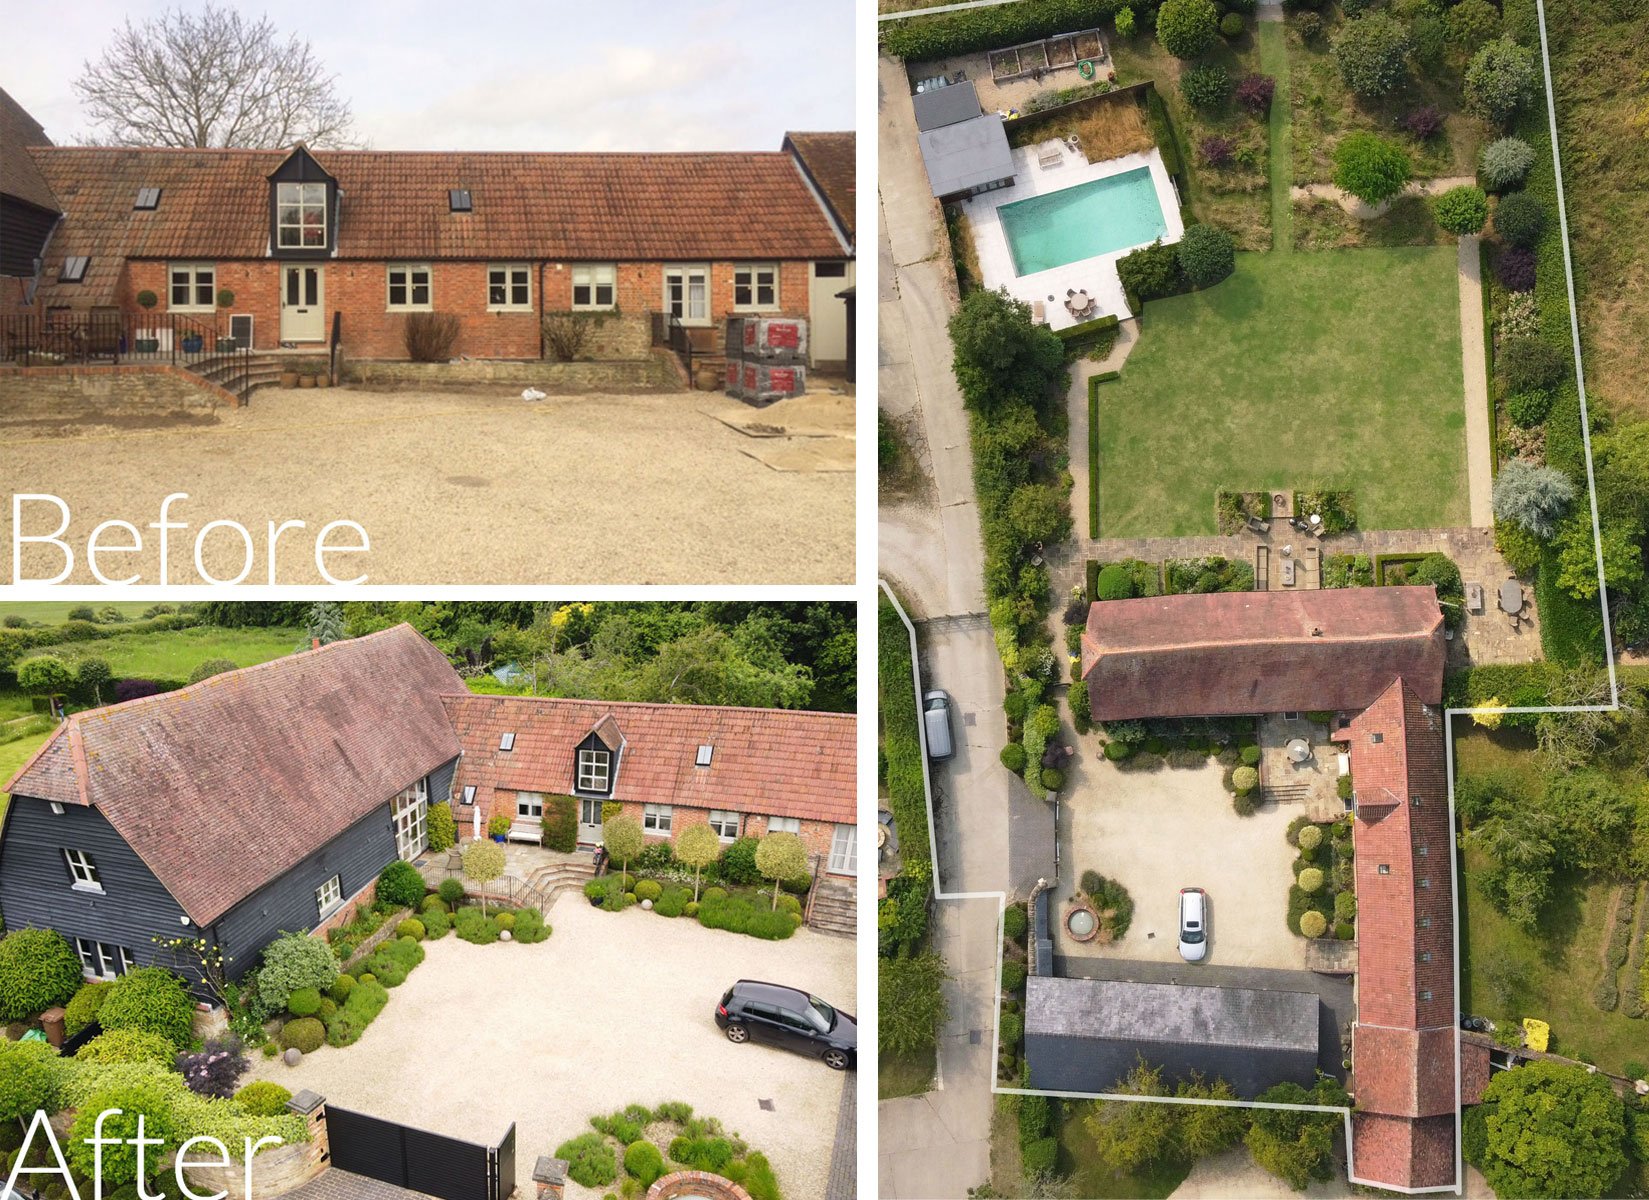
Before and after views of an Oxfordshire barn conversion and aerial view of the wider garden, showing the courtyard, planting, bespoke garden building and surrounding landscape.

First Meeting

Through our first meeting, conversation and careful observation, a sense of the project, the site and the people begins to emerge — its history, atmosphere and potential, as well as how the space will be lived in and experienced over time.

This intuitive and practical understanding forms the foundation for everything that follows.
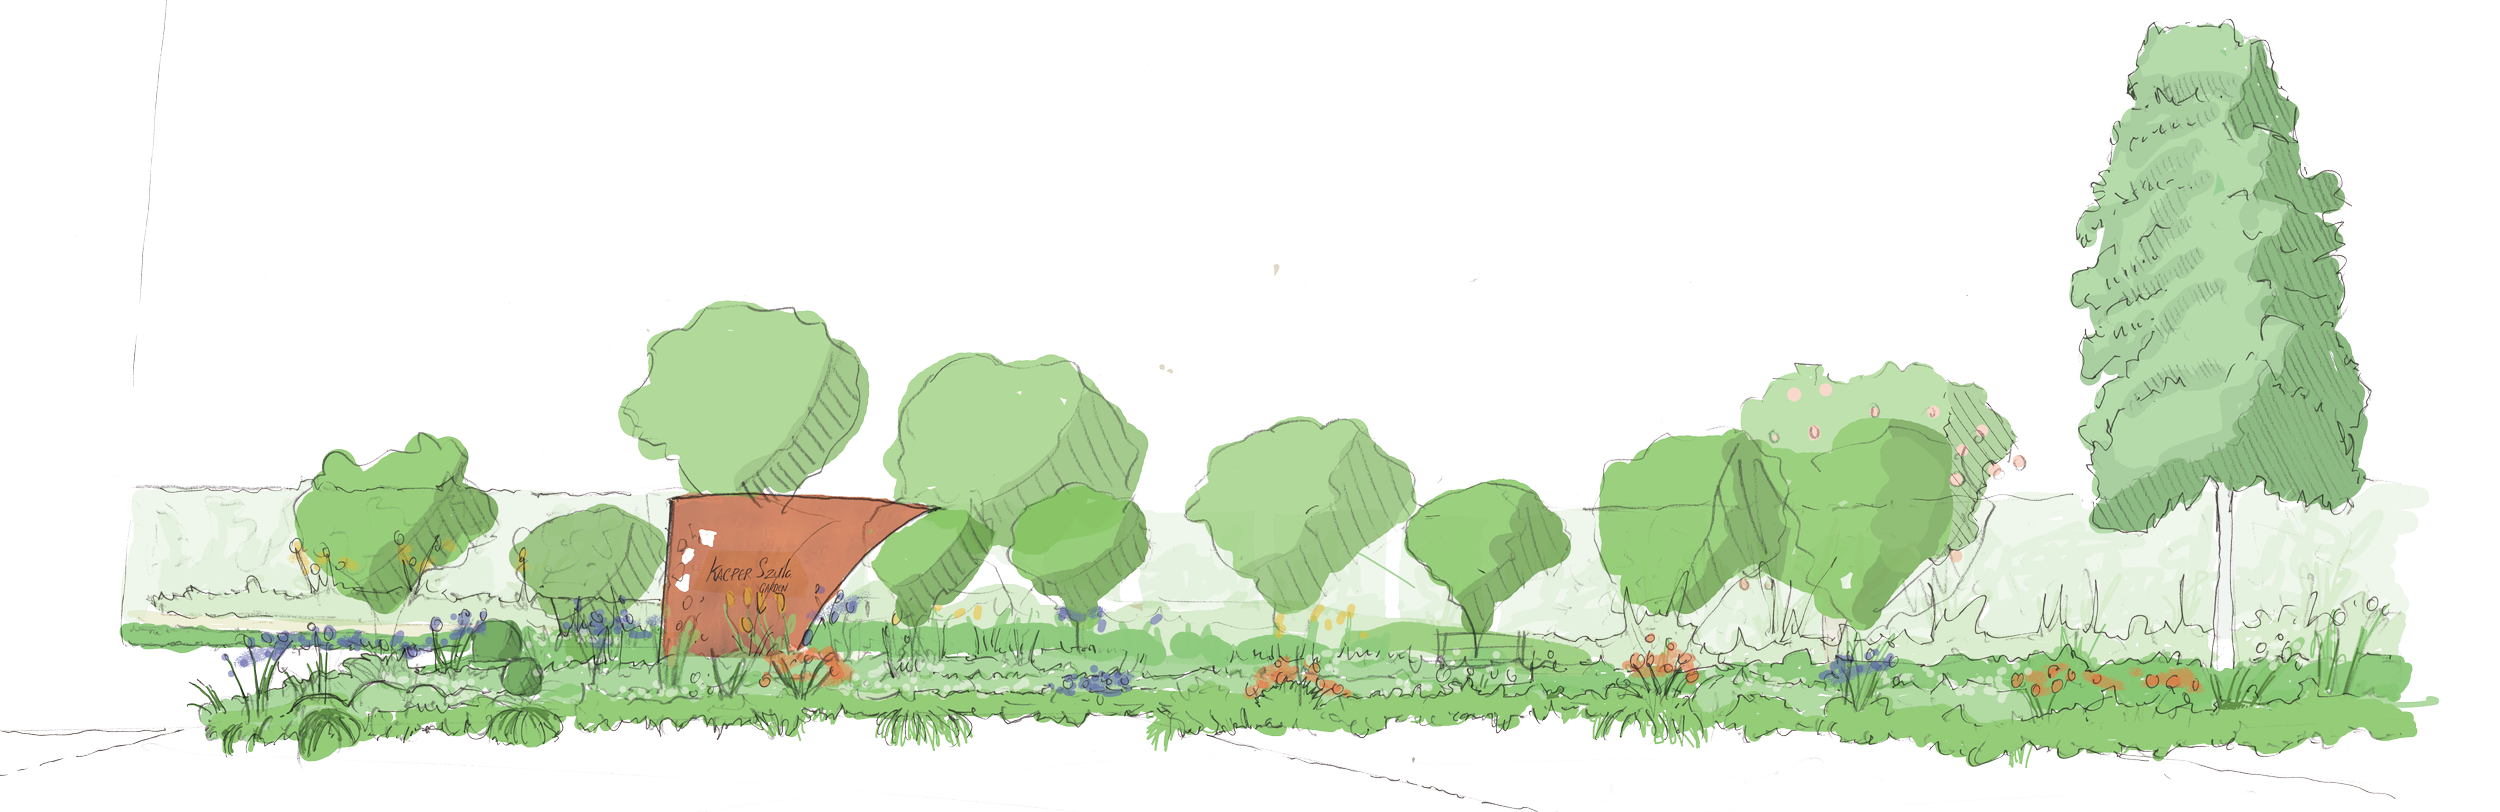
Hand-drawn landscape concept sketch produced as part of the early garden design process, exploring planting, trees and spatial relationships.

Concept Design

Initial ideas are developed through sketching and spatial studies.

The aim is to establish a clear structure — how the garden is organised, how it is experienced, and how it connects to its surroundings.
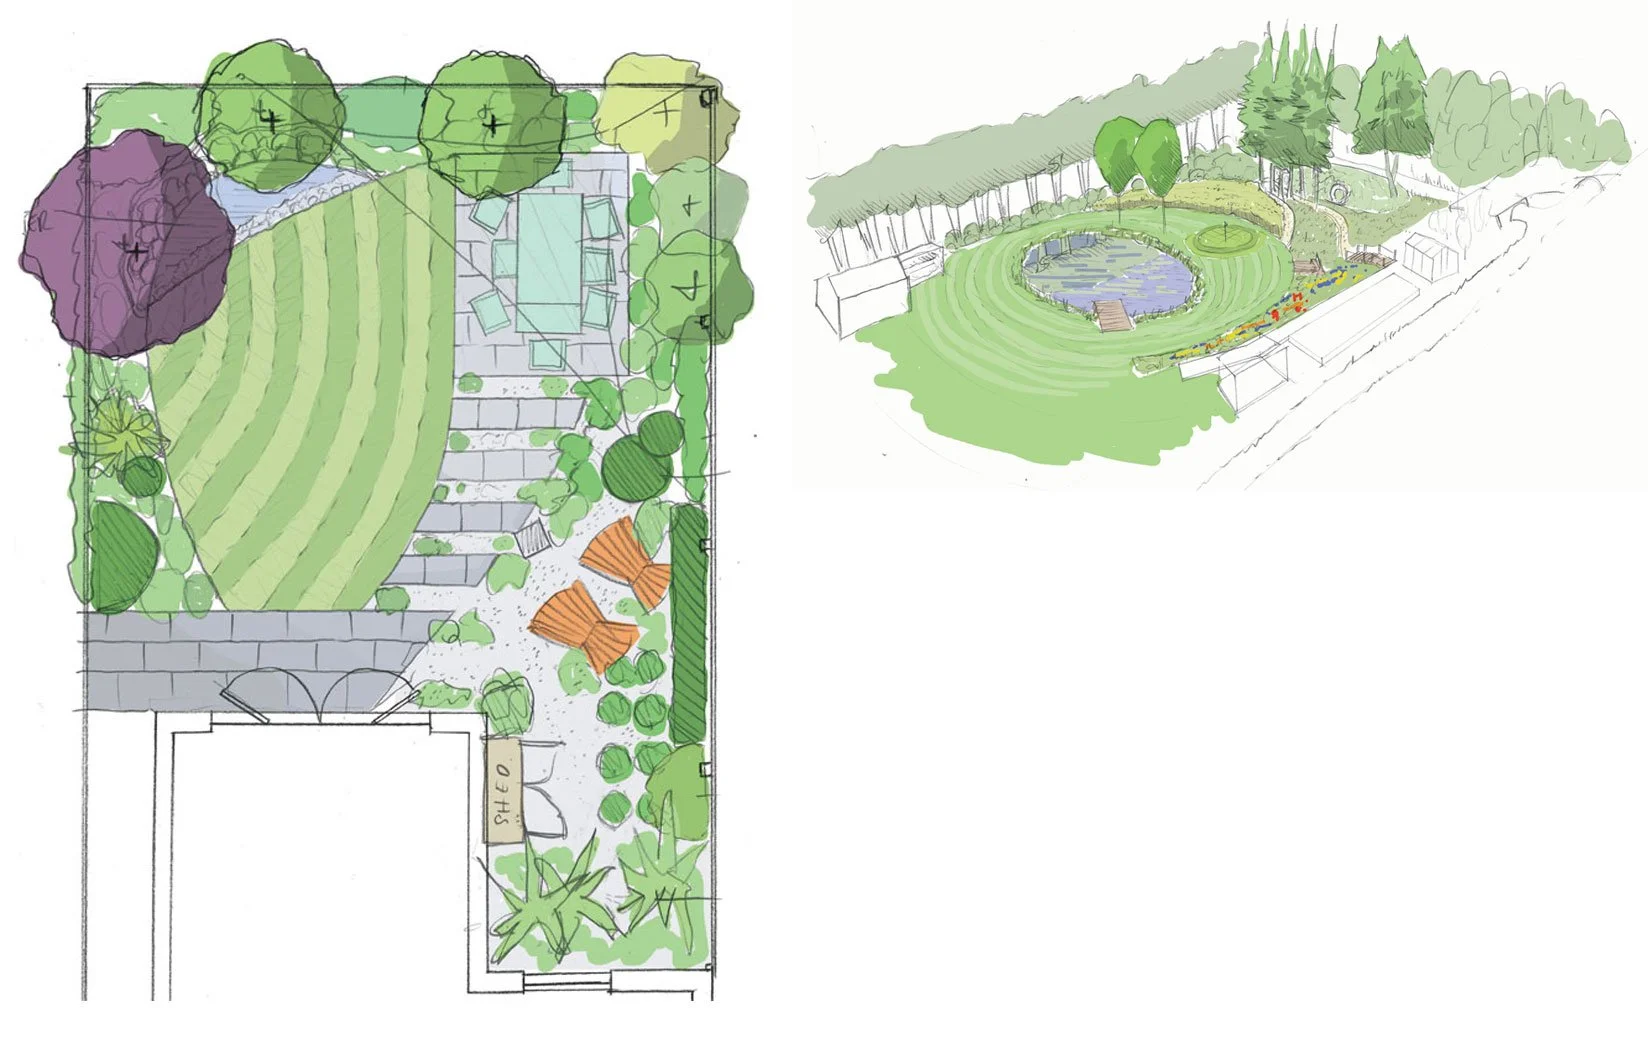
Hand-drawn garden concept studies exploring layout, planting, light, colour and the balance between different areas of the landscape.
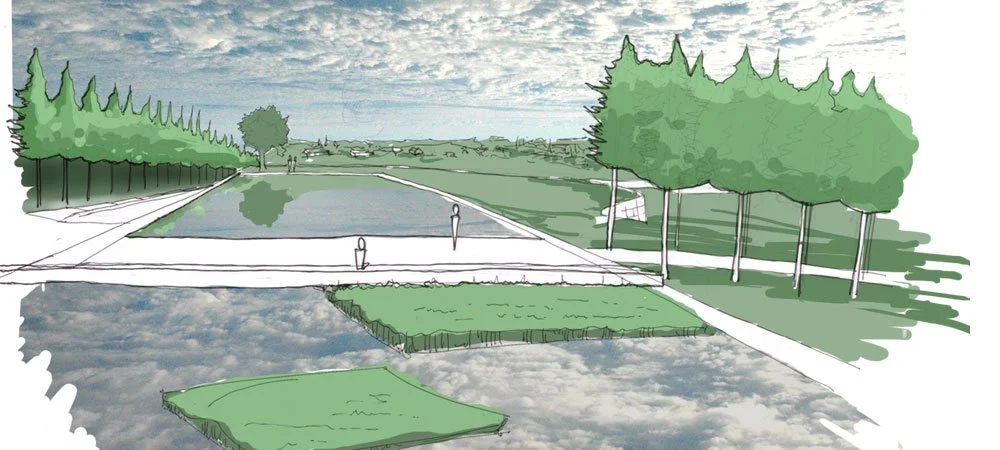
Landscape design visual combining photographic montage and hand-drawn illustration to explore the character, planting and spatial qualities of a proposed garden.
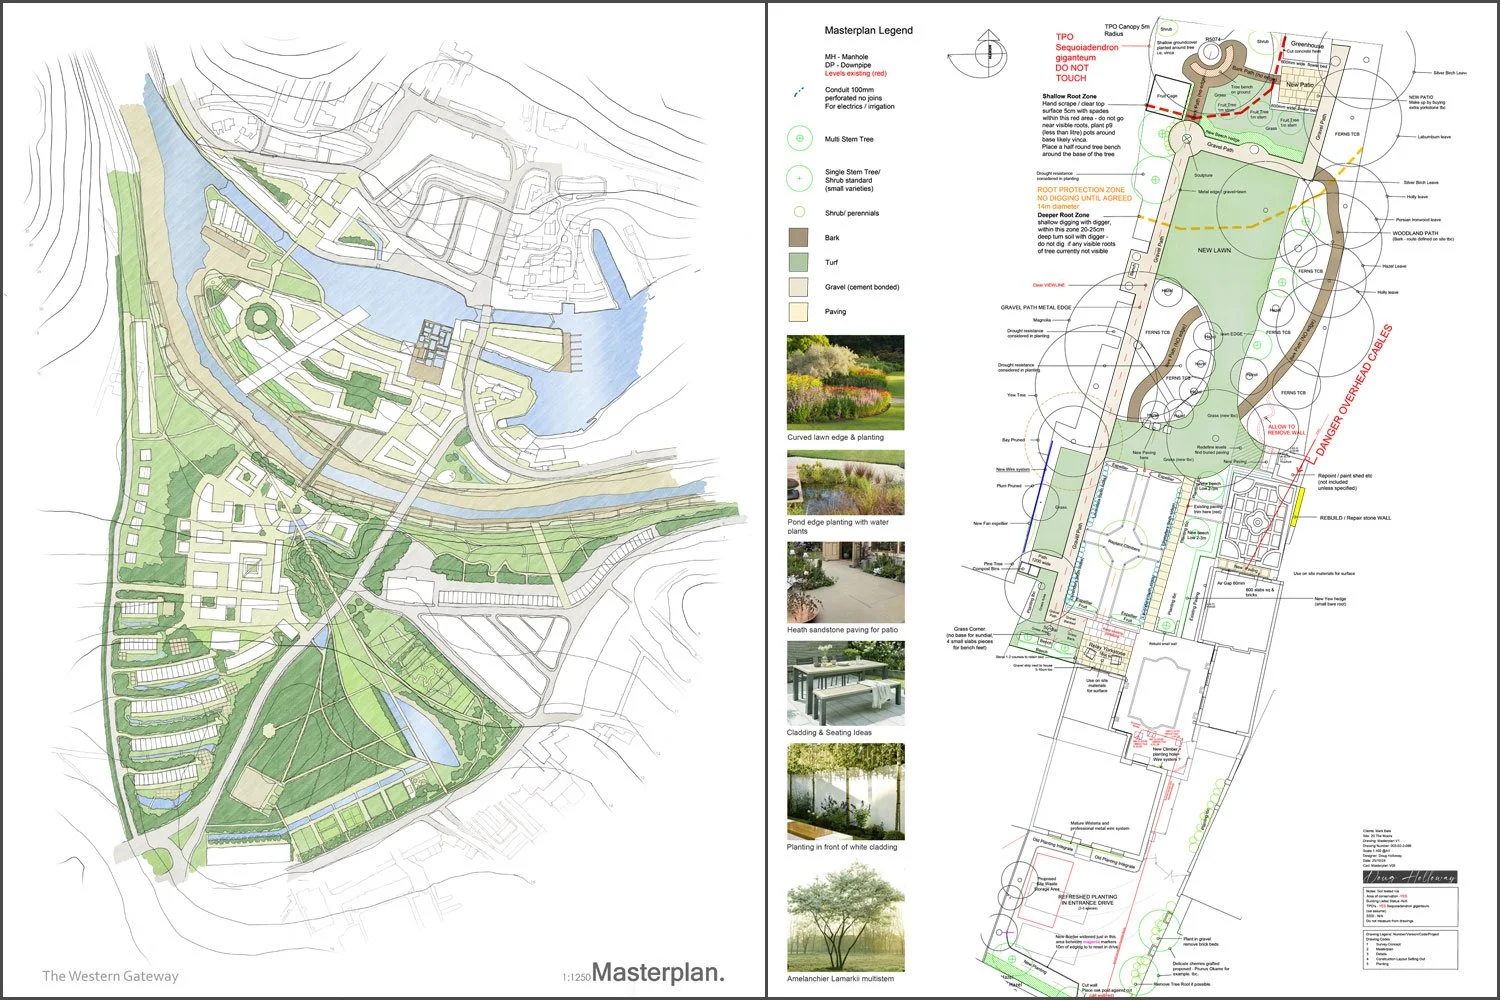
Detailed landscape masterplan for a garden design, showing the overall layout, planting, paths, water features and principal landscape elements.

Masterplan

The agreed concept is developed into a coherent plan, resolving levels, circulation and key elements.

At this stage, the overall composition is fixed — providing a clear framework for detailed design.
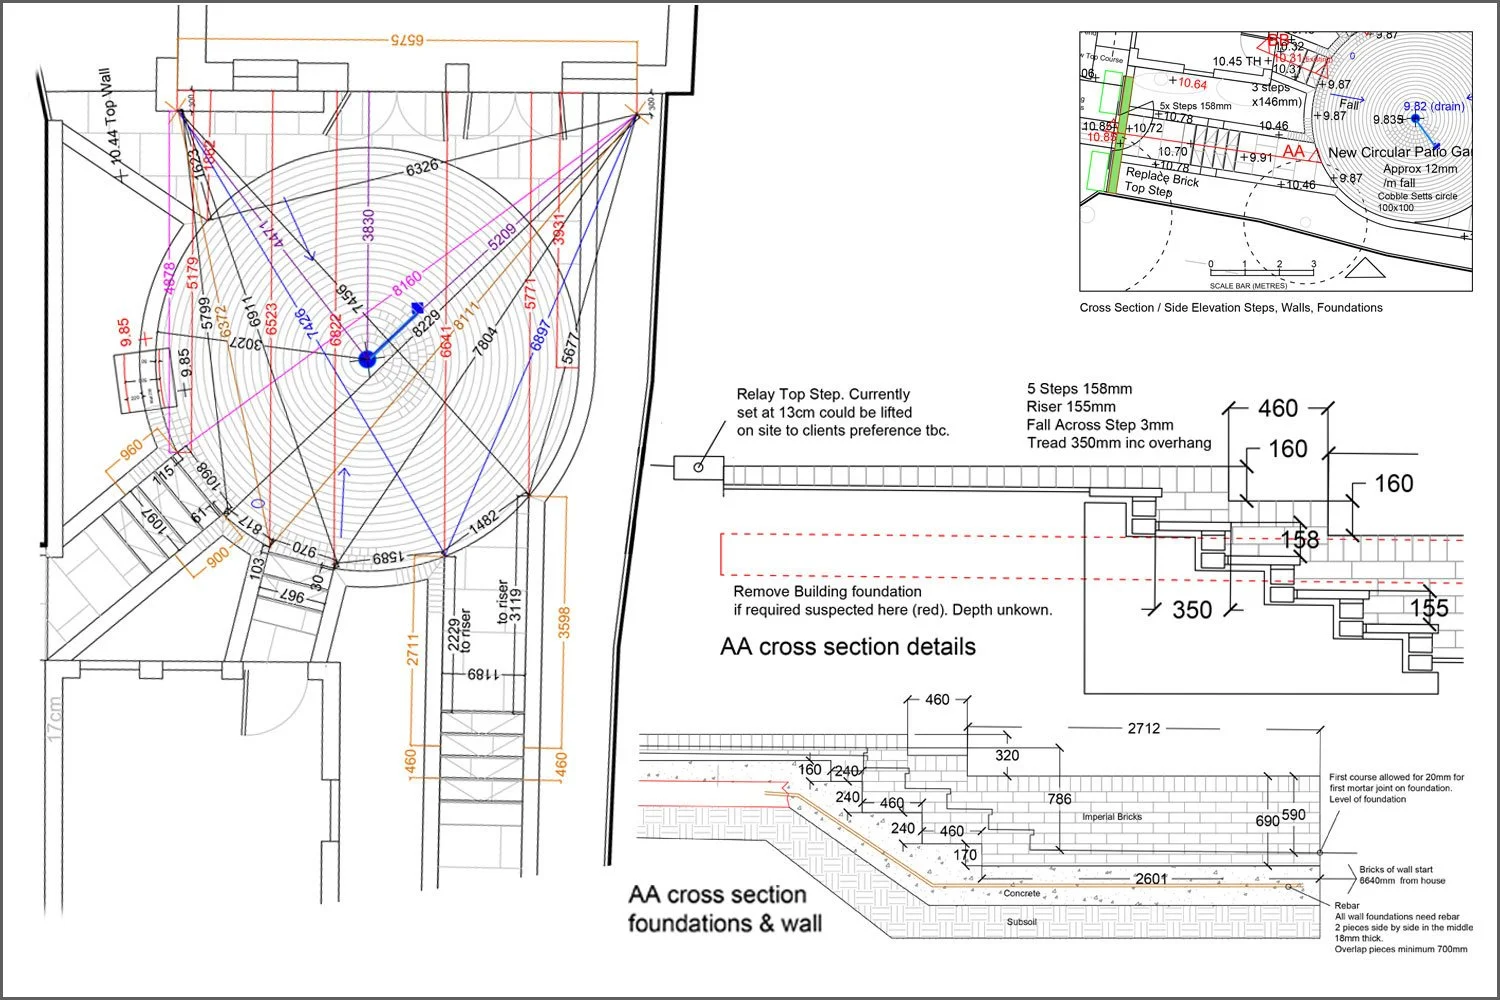
Detailed landscape construction drawing showing levels, dimensions, sections, foundations and construction information used to build the garden.

Technical Design

Detailed drawings are prepared to enable accurate construction.

Materials, levels and junctions are carefully resolved, ensuring the design can be built clearly and faithfully.

Planting Design

Bespoke planting is designed to complement the garden concept and its underlying structure.

Drawings are developed by hand, allowing each plant to be considered carefully. Where possible, Doug personally sources and places the plants, including wildflowers.

Planting design continues through to the final placement — informed by months of familiarity with the space before planting begins.
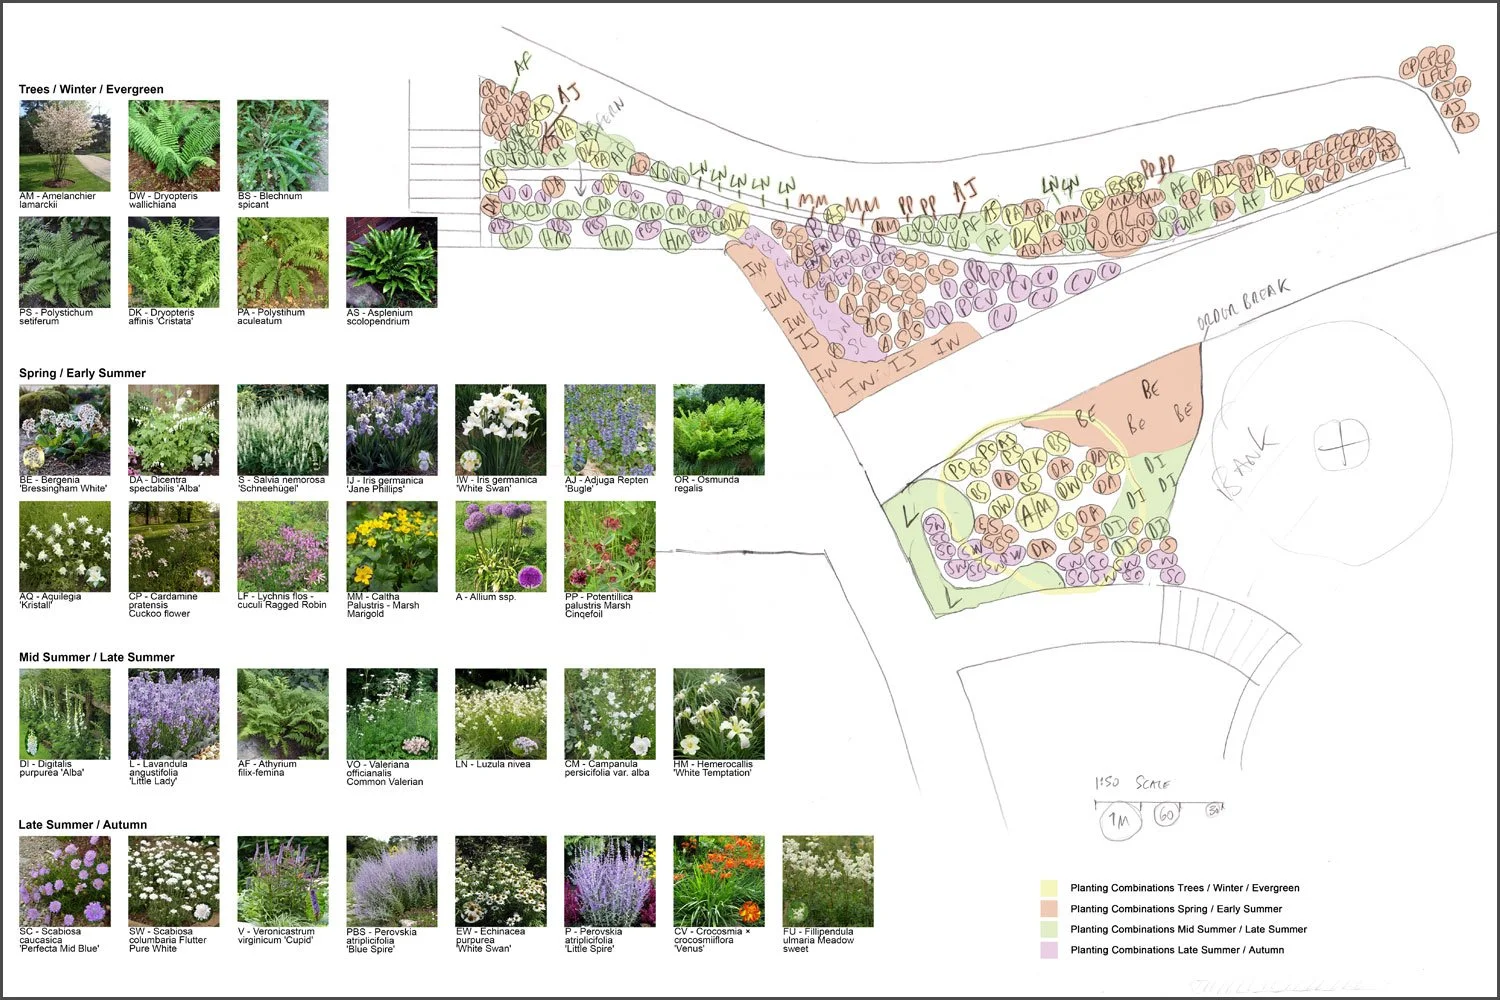
Detailed hand-drawn planting plan by Doug Holloway, specifying individual plants and illustrating seasonal interest through spring, summer and autumn.

On Site - Creating The Space

We offer a flexible approach to construction, shaped around each project. For work within Oxfordshire and the surrounding areas, this can include managing the build contractually— coordinating specialist contractors, sourcing materials and overseeing the process on a daily basis.

For projects further afield, involvement can continue through site visits and ongoing consultation.
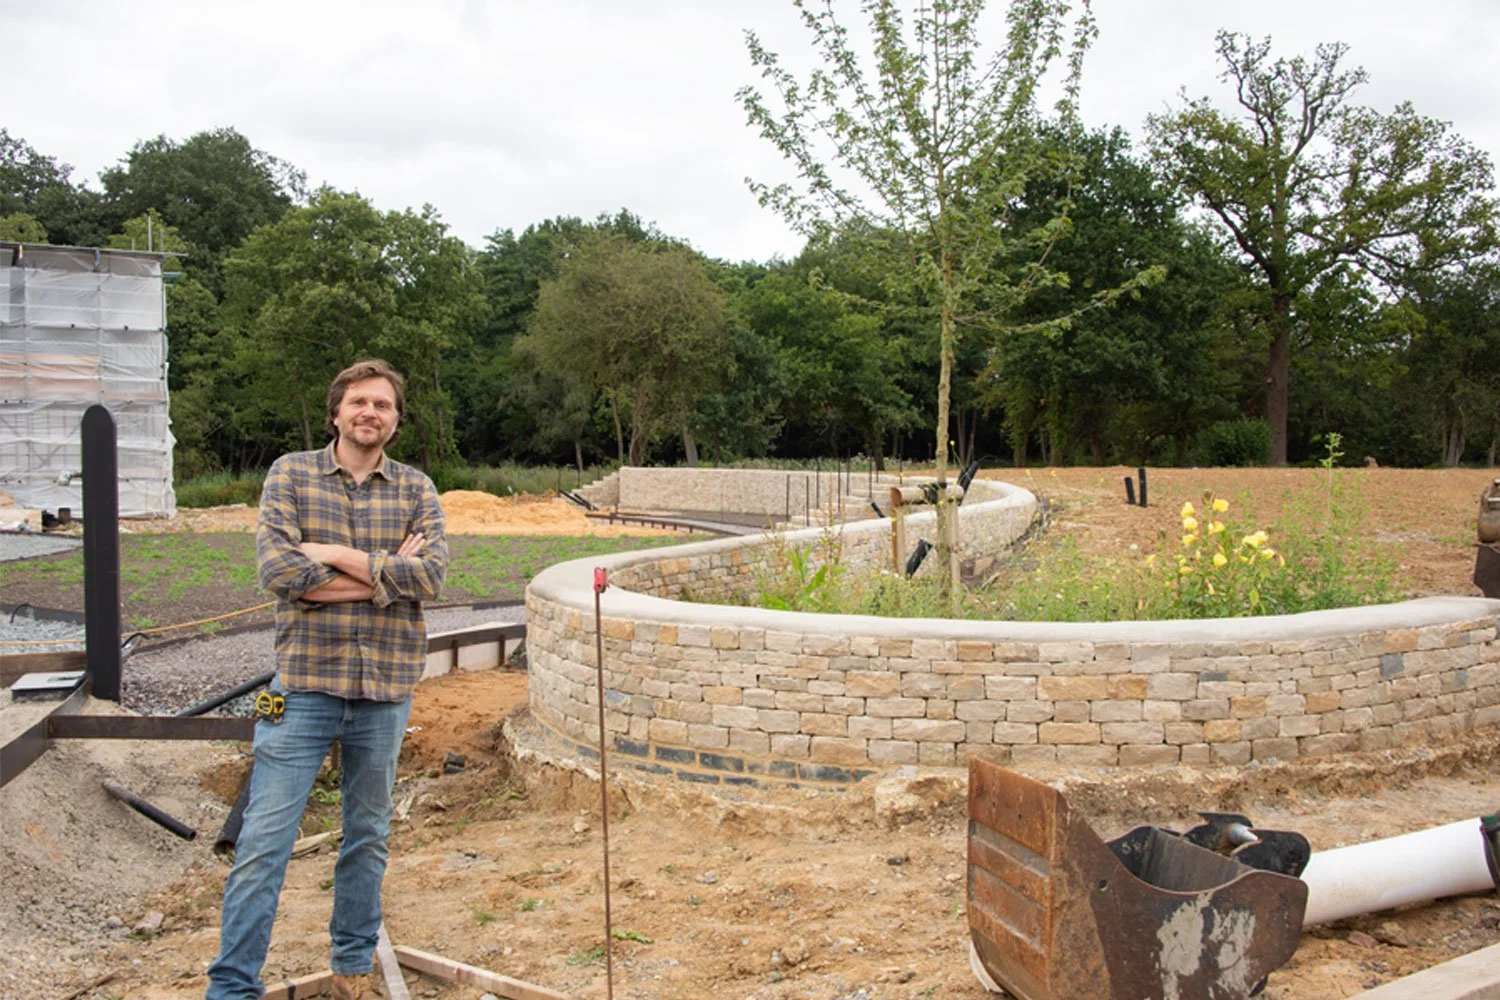
Doug Holloway on site during construction of a curved stone wall, reflecting a hands-on approach developed through more than 20 years of landscape design and construction experience.